Architecture
Bespoke structures, overhead features and specialist finishes require different levels of development and fabrication.
 EuropeShare your brief
 Custom exhibition stands give your brand room to do something specific: reveal a product, host a demonstration or bring several teams together. We design the space around those priorities, then develop the details needed to build it for your European exhibition.
For brands with a distinctive story, product demonstration or hospitality requirement.
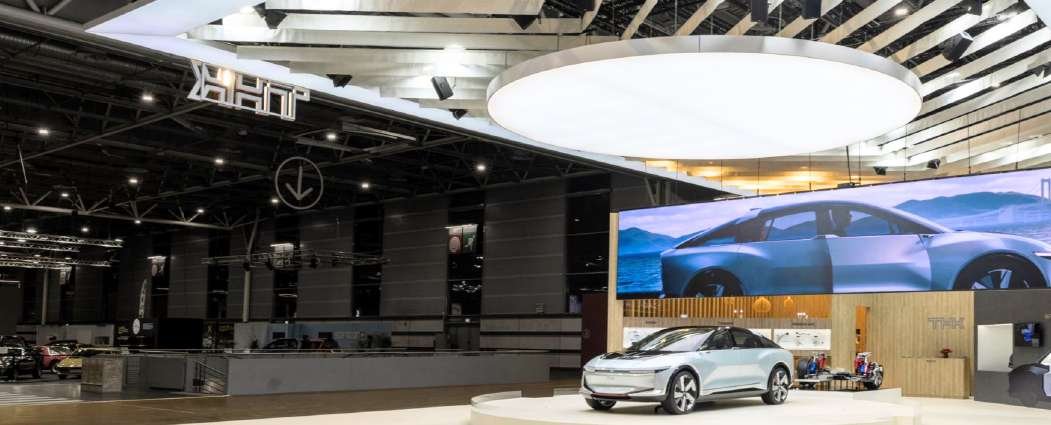
A vehicle display and a broad digital backdrop create one presentation zone.
A bespoke stand should make your offer easier to understand and your space easier to use. We shape the architecture, product displays and meeting areas around your brief, with technical development and European delivery considered alongside the design.
Start with the visitor action that matters: seeing a product work, meeting a specialist or exploring a new offer. The layout should make that action obvious from the aisle. We balance a recognisable brand presence with circulation, demonstration space and practical support areas.
Graphics, lighting, materials, screens and furniture need to work as one environment. Product dimensions, service connections and security requirements shape the design too. Provide these inputs early so the stand can support the actual equipment and people using it.
A distinctive feature can sit alongside reusable components. We can scope a bespoke environment for one exhibition or explore which elements could be retained for later shows. Compare the total programme, including adaptation, transport and storage, before selecting a construction route.
See how product presentation, hospitality and architecture lead to different solutions in Zeno’s European portfolio.
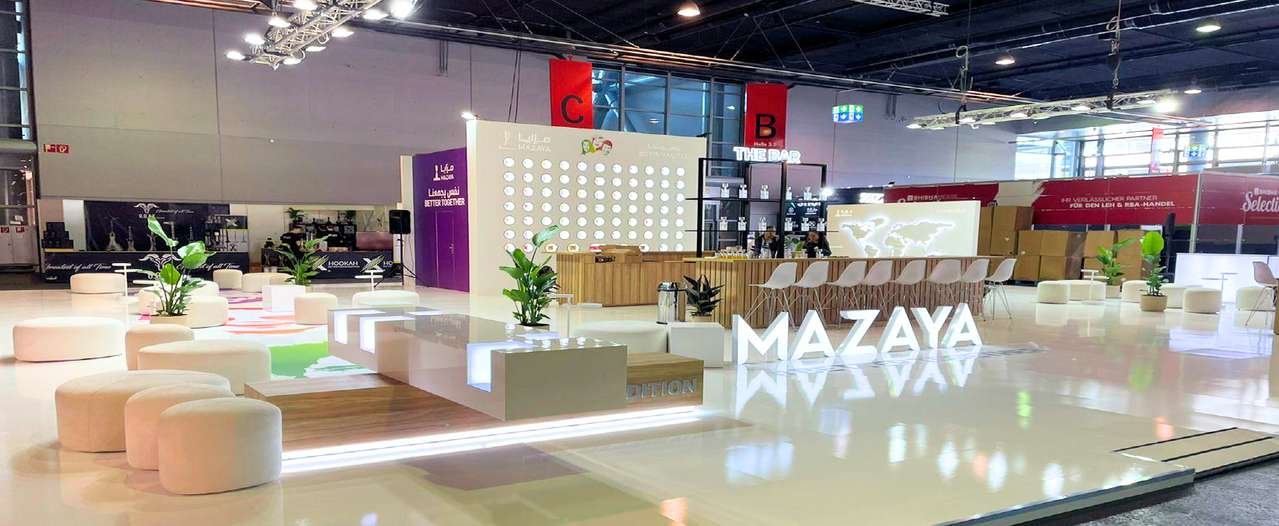
Illuminated branding, a central bar and lounge seating shape a hospitality-led environment.
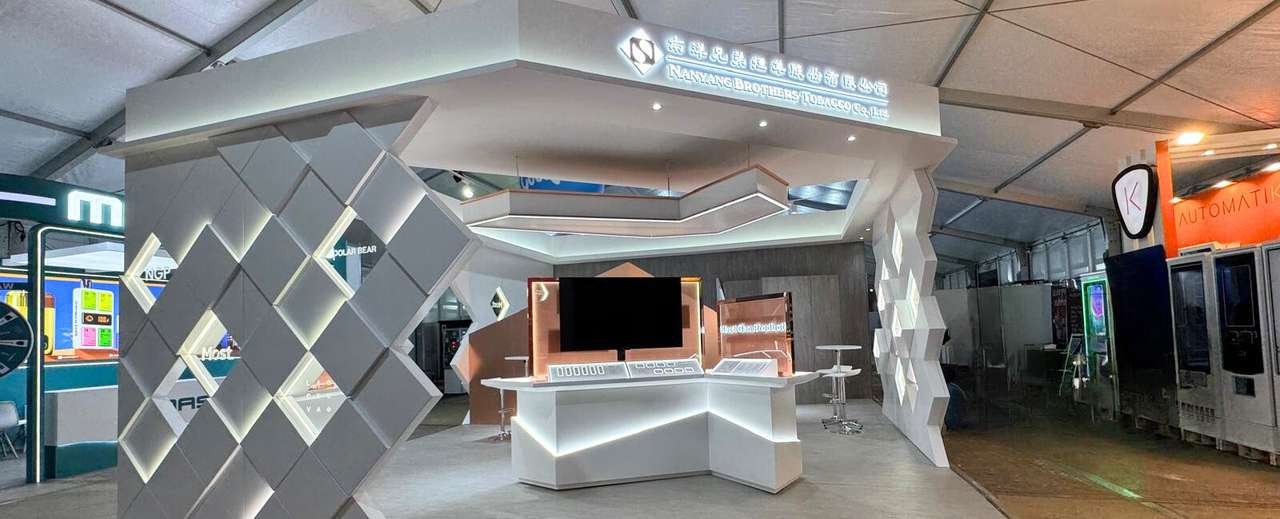
Angular metallic surfaces give the stand a distinctive architectural identity.
The number of open sides changes how visitors approach the stand. A corner stand needs two clear arrival points; a three-side-open layout must balance visibility with storage and meeting space; an island stand needs a readable identity from every aisle. Share the actual floor plan so the design responds to its neighbours and visitor routes.
Compare the full service scope, including items supplied by your team or ordered separately. The right estimate depends on the requirements of your project.
Bespoke structures, overhead features and specialist finishes require different levels of development and fabrication.
Lighting, AV, product supports and furniture affect how the stand works and what it costs.
Designing selected components for another event can change materials, connections, packing and storage needs.
Explore the details before you share your brief.
No. Reuse depends on how components are designed, the next footprint, their condition and storage arrangements. Share your future-show plans before the design is fixed.
The estimate depends on the footprint, structure, finishes, graphics, AV, services and build conditions. We define the inclusions and exclusions around your brief; a floor-area figure alone is not enough to compare proposals.
Yes. Send the organiser’s floor plan and dimensions. We plan the visitor approach, brand visibility and internal spaces around the open sides and any show-specific restrictions.
No. A smaller footprint can still benefit from a tailored layout and a clear visual identity. Prioritise the visitor action and essential facilities, then assess which custom elements add value within the available space and budget.
Yes. A hybrid approach can combine reusable structures with bespoke features. Future footprints, component condition, transport and storage need to be considered before those reuse decisions are made.
Venue access, submission dates and organiser services vary by exhibition. Share your actual show details so we can define the requirements for that event.
A flexible stand system that adapts across shows and footprints while keeping your brand consistent.
Digital content, AV and interactive moments designed to help visitors understand your offer, take part and remember the experience.
Compare the options and choose the right combination for your exhibition.
Send the show, stand dimensions, dates and objectives. Include what is already agreed and where you need support.