
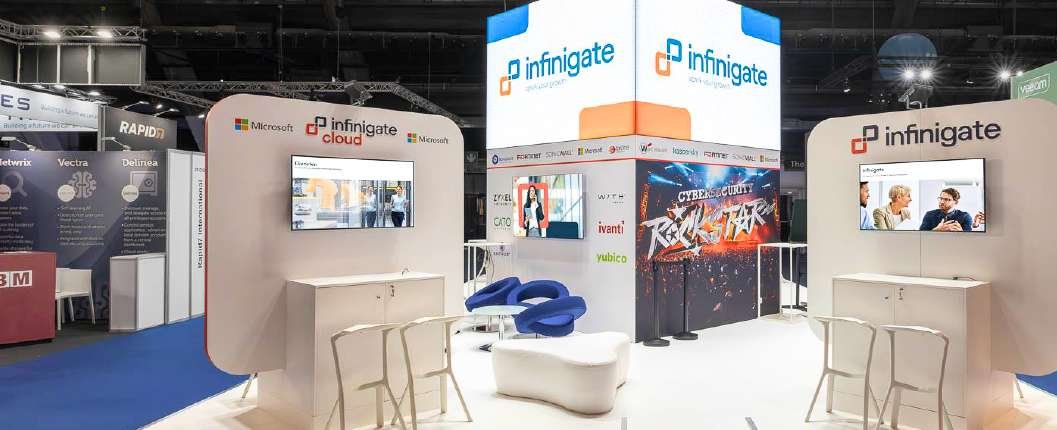
What determines exhibition stand cost in Europe?
There is no reliable flat price for an exhibition stand in Europe. Cost is shaped by the footprint, height and open sides; design and material complexity; meeting, hospitality and product requirements; graphics, lighting and AV; venue services and access; logistics; installation; and whether the scope covers one show or a reusable programme.
Why a square-metre rate is not the full answer
Floor area is an important starting point, but two stands with the same footprint can require very different work. Height, open sides, overhead features, enclosed rooms, product loads, material finishes and technical integration all change the design and delivery scope.
A useful estimate therefore needs a brief, floor plan, venue, dates and responsibility list. Treat an early square-metre figure as a rough comparison input—not a complete project budget.
Space and architectural complexity
Larger footprints require more structure, flooring, graphics, lighting and site labour, but size is only one factor. Double-height features, suspended elements, enclosed ceilings, complex curves or long unsupported spans can add technical development and specialist production.
The number of open sides also changes how the stand works. An island stand may need several complete elevations and a different service strategy from a space with one visitor-facing side.
Materials, finishes and build method
Paint systems, laminates, textiles, metalwork, glazing, joinery and specialist finishes vary in production time, durability and transport needs. The right choice should follow the brand, visitor use and reuse plan rather than a visual reference alone.
Custom, modular and hybrid construction also distribute cost differently. A reusable system may require more planning at the first show but can create value when it is genuinely designed for confirmed future footprints.
Functions, products and visitor experience
Meeting rooms, hospitality, storage, demonstration equipment and product displays affect walls, services, furniture, security and staff circulation. A feature that appears simple in a render may depend on power, data, ventilation, structural support or specialist installation.
AV and interactive experiences should be scoped as systems, including content, hardware, mounting, connectivity, testing and show support where required. Buying a screen is not the same as delivering a working visitor experience.
Graphics, lighting and content production
Graphic area, print type, illuminated branding, digital content and language versions all influence the quotation. Artwork changes after production begins can create reprint, labour and programme consequences.
Clarify whether the client supplies print-ready files and finished media, or whether the partner is expected to design graphics, animate content, source imagery or manage translations.
Venue services, logistics and site conditions
European venues and organisers use different service-ordering, access and contractor systems. Electricity, rigging, internet, water, waste, lifting, vehicle access, local handling and mandatory services may sit outside the stand-construction quotation or be ordered on the client’s behalf.
Transport distance, border requirements, delivery slots, build-up hours and labour conditions also affect the plan. Always compare quotations against the same venue facts and clearly identify allowances or pass-through charges.
Scope and project responsibility
A design-only fee, a fabrication quotation and a complete design-and-build scope are different products. The broader scope may include project management, technical drawings, organiser submissions, supplier coordination, installation supervision, handover and dismantling.
Responsibility has value because it reduces gaps between teams. Compare what each partner will own, what the client must coordinate and which items remain provisional—not only the total at the bottom of the page.
Test the assumptions behind a lower quotation
Imagine two proposals for the same stand: one includes venue handling, installation and dismantling, while the other prices the fabricated structure only. The lower total does not identify the cheaper complete project until those missing services have been scoped.
Use the downloadable comparison worksheet to record each inclusion, exclusion and allowance. Ask who authorises changes and what happens if the floor plan, artwork or equipment changes after approval. This makes the cost discussion specific without relying on a generic price per square metre.
How to compare exhibition stand quotations
Give shortlisted partners the same brief and ask them to separate fixed scope, allowances, optional items and exclusions. A clear quotation should be traceable to the approved concept and explain the assumptions behind uncertain items.
- Design, project management and technical development
- Structure, finishes, graphics, lighting and furniture
- AV, interactive features and content responsibilities
- Freight, local handling, installation and dismantling
- Venue services, organiser fees and third-party orders
- Storage, refurbishment and adaptation for future shows
- Taxes, currencies, payment terms and quotation validity
What to send for a useful first estimate
Share the exhibition, venue, dates, floor plan, dimensions, open sides, objectives, required spaces, product needs, visual references, budget guidance and expected scope. Include future shows if reuse is being considered.
The goal is not to remove every unknown before the first conversation. It is to make the assumptions visible so the team can test the right design route and give you a quotation that supports a real decision.
Review a cost change before removing a useful function
When a proposal exceeds the working budget, ask the team to separate the causes. Is the pressure coming from the structure, finishes, equipment, installation conditions or services outside the stand? Changing a finish will not solve an unbudgeted freight or venue-services requirement.
Consider an illustrative choice between a large integrated screen and a smaller demonstration station. Compare the content objective, equipment, integration, staffing and support, not just the screen rental. Keep the function that matters to the visitor, then review how to deliver it within the agreed scope.
- Protect the activities linked to the exhibition objective
- Ask for the cost effect of specific changes
- Record allowances and who will confirm them
- Compare totals in the same currency and on the same tax basis
- Keep a change log tied to the approved scope
Continue planning your stand
A CSV worksheet for comparing inclusions, exclusions, allowances and responsibility across two suppliers.
Review completed European standsUse real project examples to discuss the level and type of environment required.
Discuss your exhibition standShare the key show and stand details needed to prepare a relevant response.
Scope an interactive feature before pricing itDefine content, hardware, operation and support as part of the same decision.