
Which exhibition stand layout is right for your brief?
Start with the confirmed footprint and open sides, then prioritise what visitors need to do. An inline stand has one open side, a corner has two, a peninsula has three and an island is open on all four sides. The best layout makes the first interaction clear and leaves enough room for demonstrations, conversations and movement when the stand is occupied.
Understand the four common configurations
Open sides describe access from the aisles, not a guaranteed level of visibility or footfall. The organiser’s floor plan should identify neighbouring stands, columns and other constraints. Check the actual allocation before developing a layout.
An island offers more approach directions, but also fewer walls for graphics or storage. A smaller corner space may provide a clear entrance and a useful display wall. Compare the functions you need rather than treating more open sides as an automatic upgrade.
| Configuration | Open sides | Planning consideration |
|---|---|---|
| Inline | One | Keep the front approachable; avoid creating a barrier with the reception counter. |
| Corner | Two | Make both approaches understandable and protect the route between them. |
| Peninsula | Three | Use the back wall deliberately while keeping the other approaches coherent. |
| Island | Four | Give visitors a clear orientation point and integrate storage without closing the space. |
Draw a visitor journey before adding furniture
Start at the aisle. What tells a visitor that this stand is relevant? Where do they pause, who greets them and what happens next? Mark the route to a display, demonstration or meeting, then show how they leave. Repeat the exercise from each open side.
Test the busiest moment you expect. A visitor waiting for a demonstration should not occupy the same space as a chair being pulled back or a staff member carrying supplies. Draw people and furniture in use, including wheelchair users and anyone needing a seated interaction. Confirm access requirements during the technical review.
- Arrival: the offer is readable from the approach
- Orientation: a visible person or cue explains where to go
- Interaction: the visitor can participate without blocking others
- Conversation: the next step has a place
- Departure: the route remains clear
Plan usable capacity, not just floor area
A table count is not a meeting-capacity plan. Record the expected hosts and guests, the space occupied by chairs in use and the route past each meeting. For demonstrations, count the operator, participants and onlookers separately.
Consider an illustrative brief for two simultaneous meetings and one staffed product demo. Start by drawing those activities at realistic scale. If the circulation no longer works, reduce the number of simultaneous activities or change their format. Do not squeeze in extra furniture simply because it fits on the drawing.
Make storage and service access part of the layout
Staff bags, empty packaging, brochures and cleaning supplies will occupy space somewhere. Include them in the brief so they do not migrate into the visitor area. Decide what needs secure storage and what staff must reach quickly.
A hospitality counter needs a replenishment route; a touchscreen needs power and a reset position. Draw these connections alongside the public layout. They often explain why a visually attractive plan would be difficult to operate.
Use a real project to ask better questions
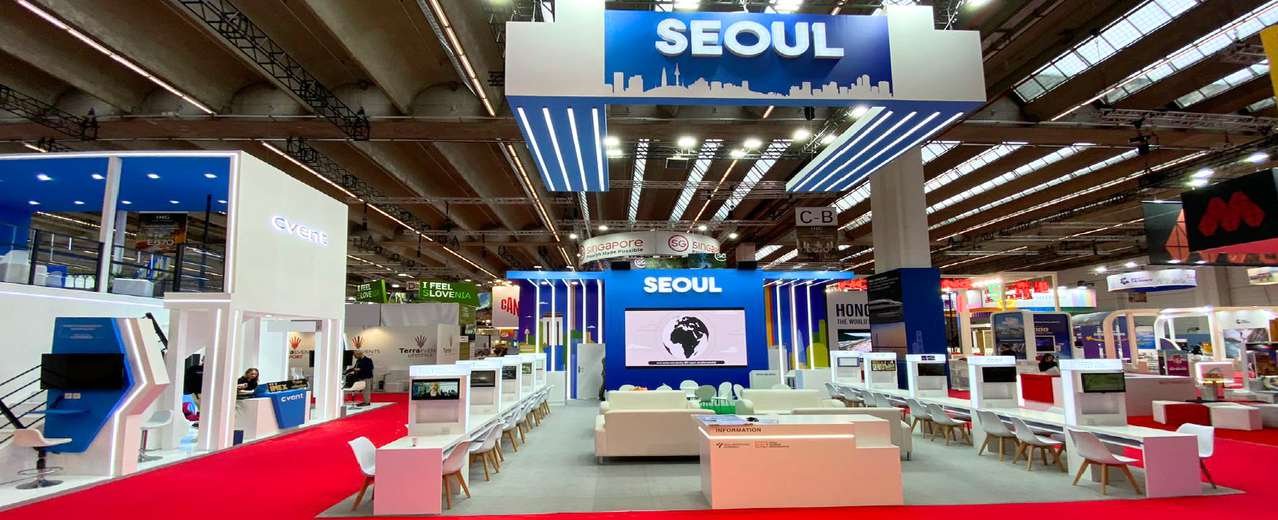
The Seoul pavilion photograph at IMEX Frankfurt shows a common destination identity above multiple meeting positions. It is a useful reference when discussing how a pavilion can serve several participants without losing a shared identity.
Use the photograph to identify functions, then build your own requirements schedule. It does not establish dimensions, venue approvals or the capacity appropriate to your stand. Those decisions need your actual space and programme.
Review the layout in two passes
First review the visitor experience: approach, recognition, interaction and conversation. Then review the operating plan: staff positions, stock, cables, equipment, cleaning and handover. Include the people who will actually run the stand.
Before approval, ask the delivery team to coordinate the layout with the current exhibitor manual and technical requirements. Keep a dated plan and record changes, especially when a new screen, meeting room or product display affects circulation.
- Confirmed dimensions, boundaries and open sides
- Readable offer and welcome point from each approach
- Furniture and equipment shown in use
- Accessible circulation and participation reviewed
- Storage, services and staff movement included